
Address
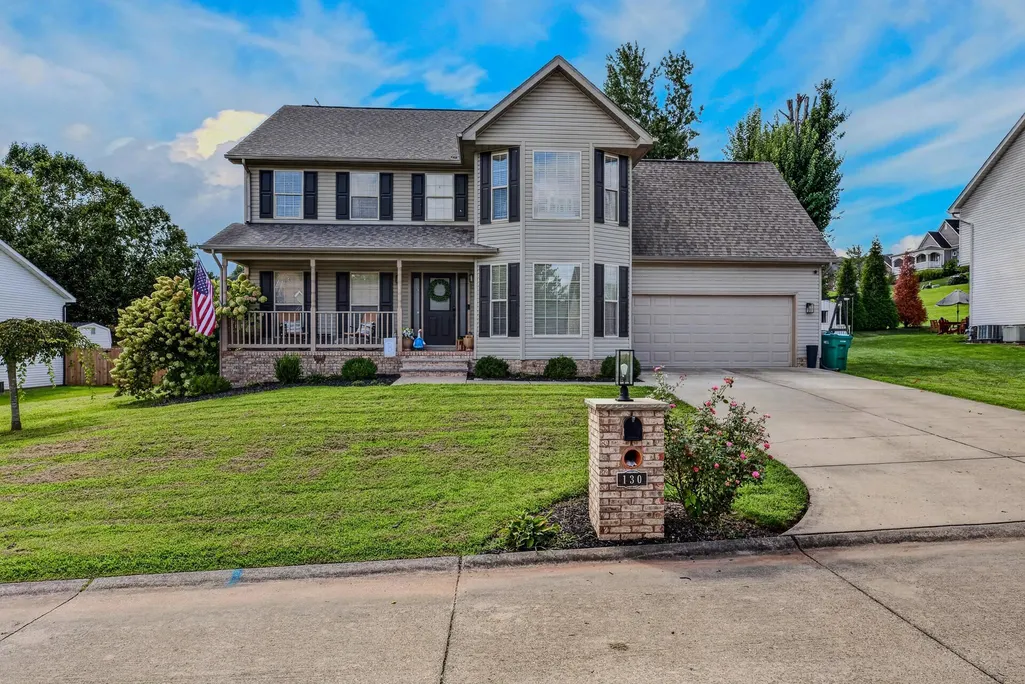
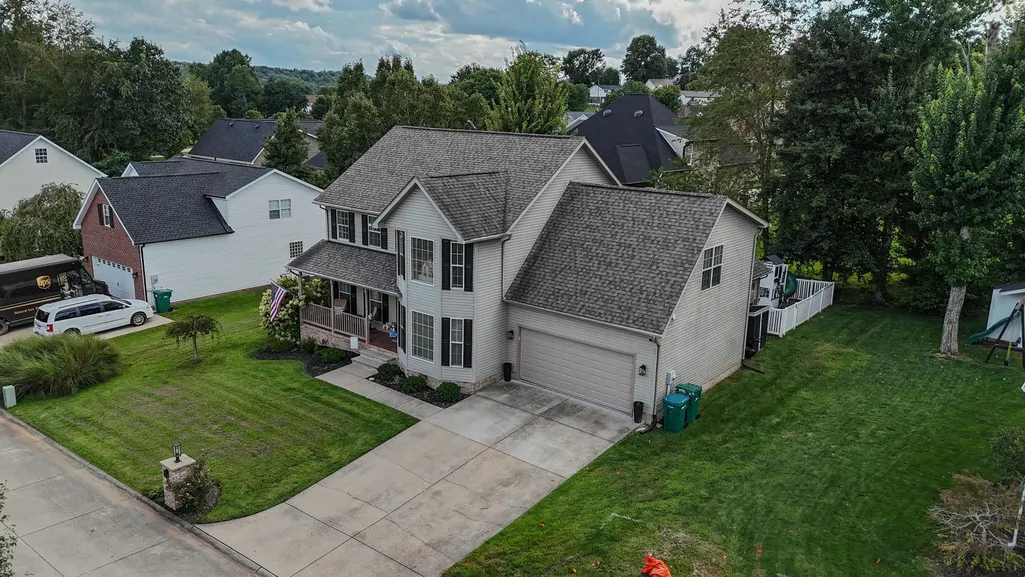
130 Dominic Drive, Scott Depot, WV
Price
$ 454,900
Property Attributes
- MLS#184698
- TypeSingle Family
- Listing Status Active
- CountyPUTNAM
- CityScott Depot
- Area17 - Putnam Co.
- Zip25560
- StyleSingle Family
- Year Built2000
- Price$ 454,900
- Bedrooms4
- Full Bathrooms2
- Half Bathrooms1
- Sqr Footage2834
Data Source:
Huntington MLS
Property Description
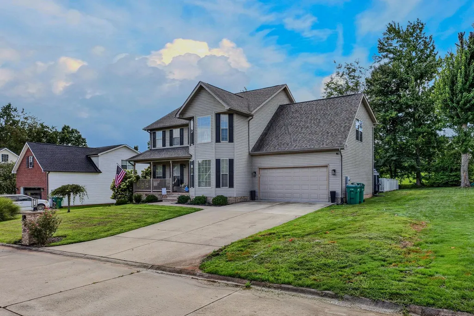
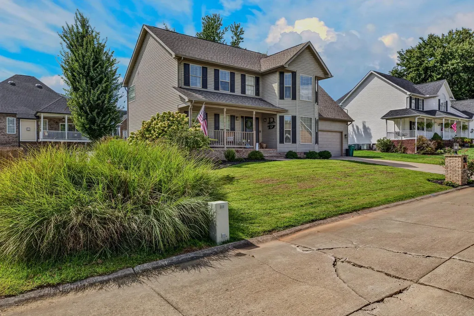
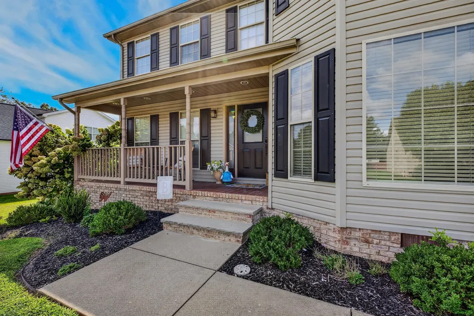
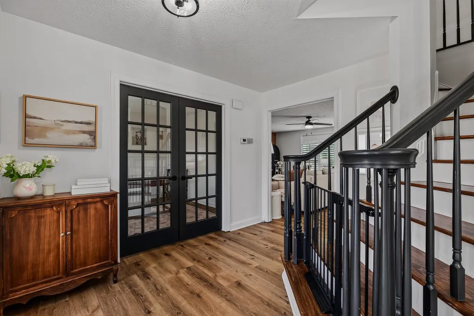
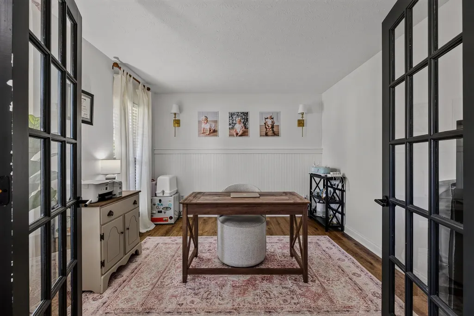
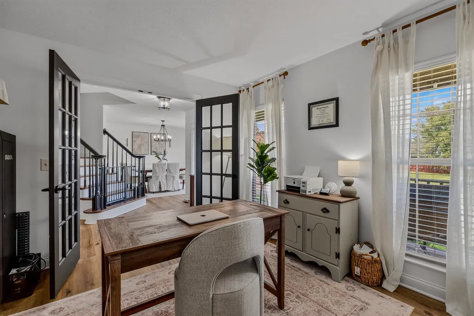
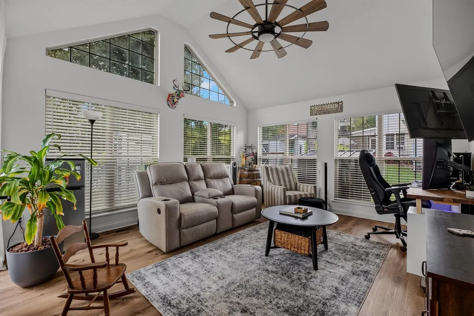
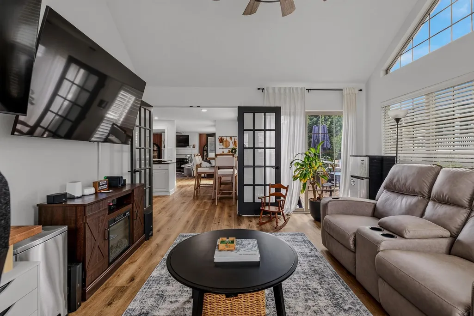
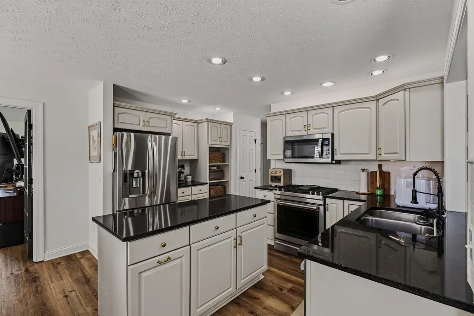
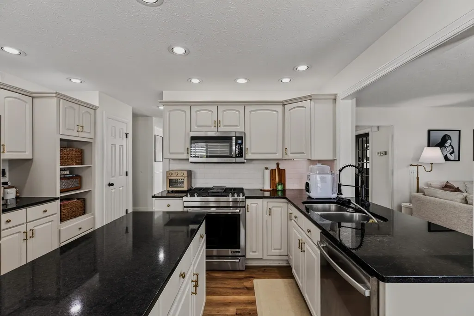
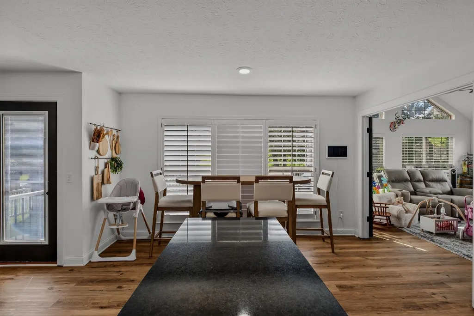
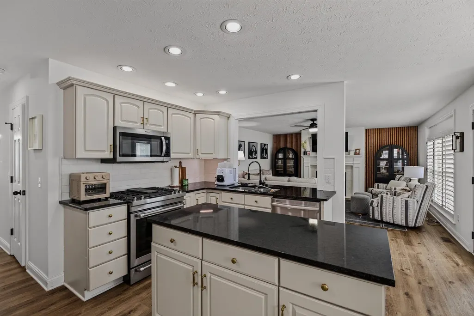
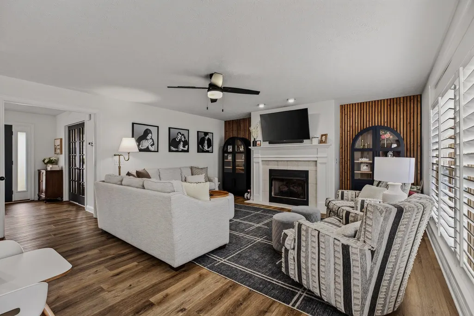
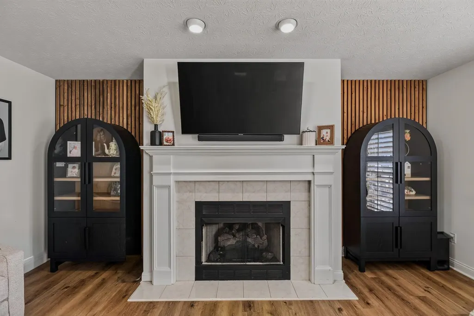
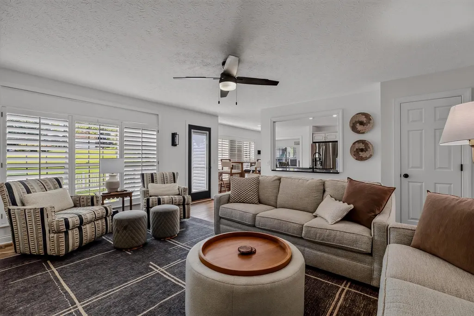
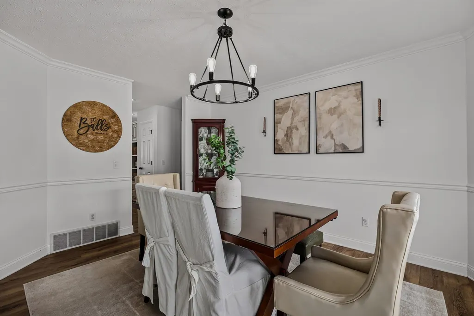
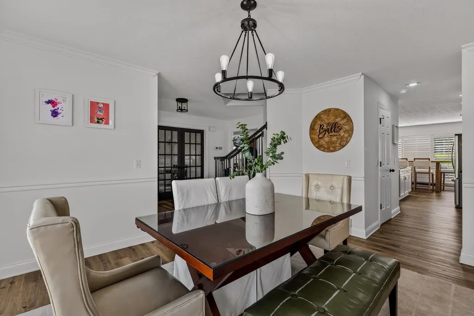
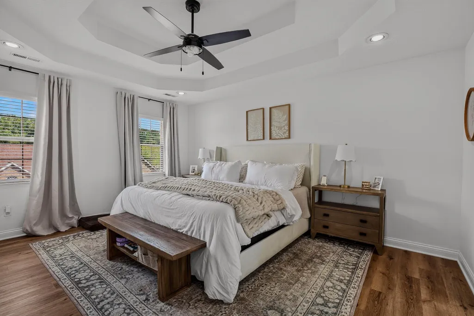
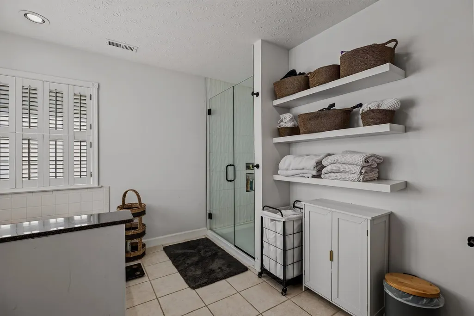
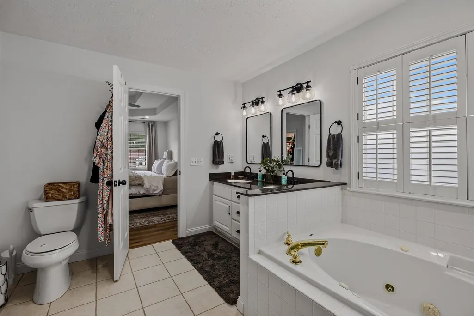
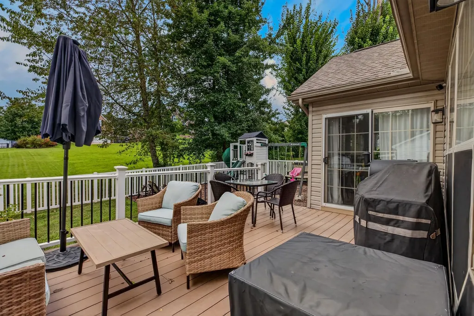
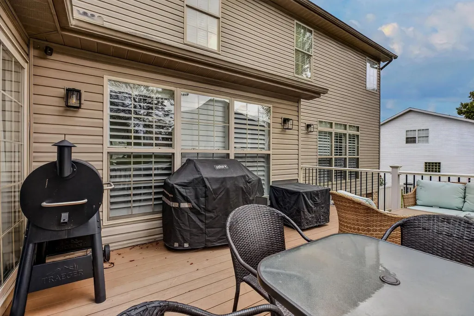
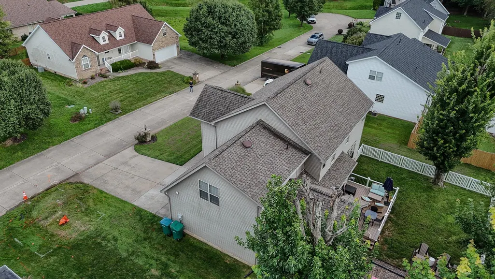
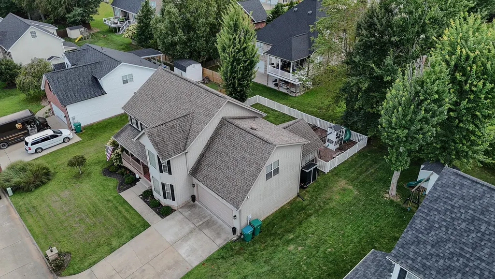
Beautifully remodeled 4 bedroom, 2.5 bath home in desirable Scott Depot offering 2,800+ square feet of livng space. This spacious home features updated lighting, LVP flooring, beautifully updated bathrooms, and thoughtful improvements throughout. Enjoy the brand new deck and railing in the completly fenced in yard, perfect for entertaining relaxing, or letting the family enjoy the outdoors. A wonderful combination of space, style, and updates in a convenient location. Dont miss you oppurtunity to make this home yours!
| Elementary School | Middle School | High School |
|---|---|---|
| Scott Teays Elementary School | Winfield Middle School | Winfield High School |
| Price History | |
|---|---|
| 8/21/2026 | Listed $454,900 |
General Features
| Heating | Central Electric,Central Gas |
|---|---|
| Kitchen Level | 1 |
| Cooling | Central Air |
| Roof | Shingles |
| Fireplaces | Insert |
| Garage | Attached,2 Cars |
| Construction | Brick,Vinyl |
| Status | Active |
| Full Baths | Two |
| Half Baths | One |
| Year Built | 2000 |
| Style | Two Story |
| County | Putnam |
| Class | RESIDENTIAL |
| Type | Single Family |
| Status | ACTIVE |
| Subdivision | WV |
| Area | 17 - Putnam Co. |
| Primary City | Scott Depot |
| Directions | From I-64 take exit 40 (Scott Depot) amd turn onto US Rt 35 S,drive 0.2 mile and turn right on Teays Valley Rd,drive 0.6 miles and turn right onto Dominic Dr,drive 0.4 miles home on the right. |
| High School | Winfield |
| City | Scott Depot |
| Elementary School | Scott Teays |
| Middle School | Winfield |
| Agent First Name | Stephanie |
| Agent Last Name | Cavender |
| Postal Code | 25560 |
| Listing Agent | 982 |
Interior Features
| Living Room Level | 1 |
|---|---|
| Basement | No |
| Dining Room | 1 |
| Bedroom 1 Level | 2 |
| Flooring | Tile / Slate,Luxury Vinyl Plank |
| Other Room 1 Level | 2 |
| Equipment | Smoke Detector(s) |
| Kitchen Size | 16'10x13'10 |
| Living Room Area | 18'11x16'10 |
| Beds | Four |
| Appliances Included | Range/Oven,Microwave,Dishwasher,Disposal,Refrigerator |
| Basement/Foundation | None |
| Dining Room Area | 14'3x11'11 |
| Den Size | 15'5x14' |
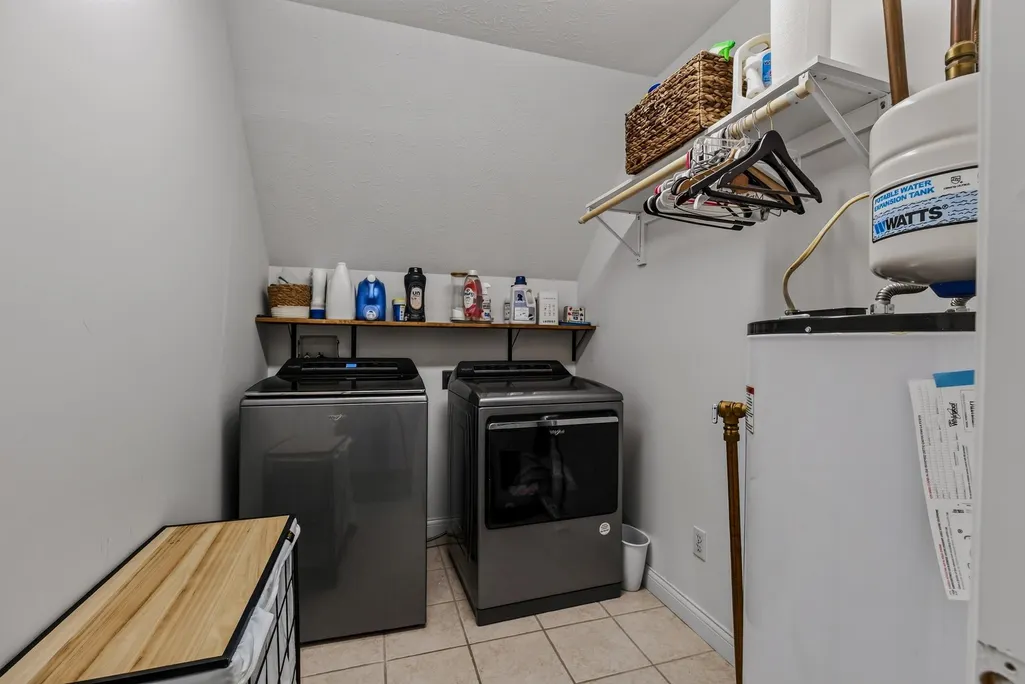
| Other Room 1 Size | 8'6x6'2 |
| Finished SqFt | 2834 |
| Other Room 1 Name | Laundry/Utility |
| Bedroom 1 Size | 16'4x12'7 |
| No. of Rooms | Ten |
Exterior Features
| Exterior | Deck,Insulated Windows,Storage Shed/Out Building |
|---|---|
| Lot Dimensions | 90x90x100x100 |
| Water/Sewer | Public Water,Public Sewer |
| Fence | Vinyl |
Amenities
- Foreclosure
- Views
- Short Sale
- New Construction
- Adult 55+
- Lease To Own
- No HOA Fees
- Furnished
- Primary On Main
- Air Conditioning
- Seller Finance
- Green
- Fixer Upper
- Horse
- Golf
- Fireplace
- Deck
- Garage
- Basement
- Pool
Property vs Single Family Average in 25560
Price
Year Built
Visits
 Huntington Board of REALTORS® All information deemed reliable but not guaranteed. All properties are subject to prior sale, change or withdrawal. Neither listing broker(s) or information provider(s) shall be responsible for any typographical errors, misinformation, misprints and shall be held totally harmless. Listing(s) information is provided for consumer's personal, non-commercial use and may not be used for any purpose other than to identify prospective properties consumers may be interested in purchasing. The data relating to real estate for sale on this website comes in part from the Internet Data Exchange program of the Multiple Listing Service. Real estate listings held by brokerage firms other than Berkshire Hathaway HomeServices Professional Realty - Charleston may be marked with the Internet Data Exchange logo and detailed information about those properties will include the name of the listing broker(s) when required by the MLS. Copyright ©2026 All rights reserved.
Last Updated: September 13, 2026 10:54 PM UTC
Huntington Board of REALTORS® All information deemed reliable but not guaranteed. All properties are subject to prior sale, change or withdrawal. Neither listing broker(s) or information provider(s) shall be responsible for any typographical errors, misinformation, misprints and shall be held totally harmless. Listing(s) information is provided for consumer's personal, non-commercial use and may not be used for any purpose other than to identify prospective properties consumers may be interested in purchasing. The data relating to real estate for sale on this website comes in part from the Internet Data Exchange program of the Multiple Listing Service. Real estate listings held by brokerage firms other than Berkshire Hathaway HomeServices Professional Realty - Charleston may be marked with the Internet Data Exchange logo and detailed information about those properties will include the name of the listing broker(s) when required by the MLS. Copyright ©2026 All rights reserved.
Last Updated: September 13, 2026 10:54 PM UTC
 Kanawha Valley Board of REALTORS® All information deemed reliable but not guaranteed. All properties are subject to prior sale, change or withdrawal. Neither listing broker(s) or information provider(s) shall be responsible for any typographical errors, misinformation, misprints and shall be held totally harmless. Listing(s) information is provided for consumer's personal, non-commercial use and may not be used for any purpose other than to identify prospective properties consumers may be interested in purchasing. The data relating to real estate for sale on this website comes in part from the Internet Data Exchange program of the Multiple Listing Service. Real estate listings held by brokerage firms other than Berkshire Hathaway HomeServices Professional Realty - Charleston may be marked with the Internet Data Exchange logo and detailed information about those properties will include the name of the listing broker(s) when required by the MLS. Copyright ©2026 All rights reserved.
Last Updated: September 13, 2026 10:43 PM UTC
Kanawha Valley Board of REALTORS® All information deemed reliable but not guaranteed. All properties are subject to prior sale, change or withdrawal. Neither listing broker(s) or information provider(s) shall be responsible for any typographical errors, misinformation, misprints and shall be held totally harmless. Listing(s) information is provided for consumer's personal, non-commercial use and may not be used for any purpose other than to identify prospective properties consumers may be interested in purchasing. The data relating to real estate for sale on this website comes in part from the Internet Data Exchange program of the Multiple Listing Service. Real estate listings held by brokerage firms other than Berkshire Hathaway HomeServices Professional Realty - Charleston may be marked with the Internet Data Exchange logo and detailed information about those properties will include the name of the listing broker(s) when required by the MLS. Copyright ©2026 All rights reserved.
Last Updated: September 13, 2026 10:43 PM UTC
 Beckley Board of REALTORS® All information deemed reliable but not guaranteed. All properties are subject to prior sale, change or withdrawal. Neither listing broker(s) or information provider(s) shall be responsible for any typographical errors, misinformation, misprints and shall be held totally harmless. Listing(s) information is provided for consumer's personal, non-commercial use and may not be used for any purpose other than to identify prospective properties consumers may be interested
