
Address
12 Dunlevy Road, Charleston, WV
Price
$ 927,000
Property Attributes
- MLS#280443
- TypeSingle Family
- Listing Status Active
- CountyKanawha
- CityCharleston
- AreaCharleston- South Hills
- NeighborhoodStonehenge
- Zip25314
- Style
- Year Built1983
- Taxes$ 10266
- Price$ 927,000
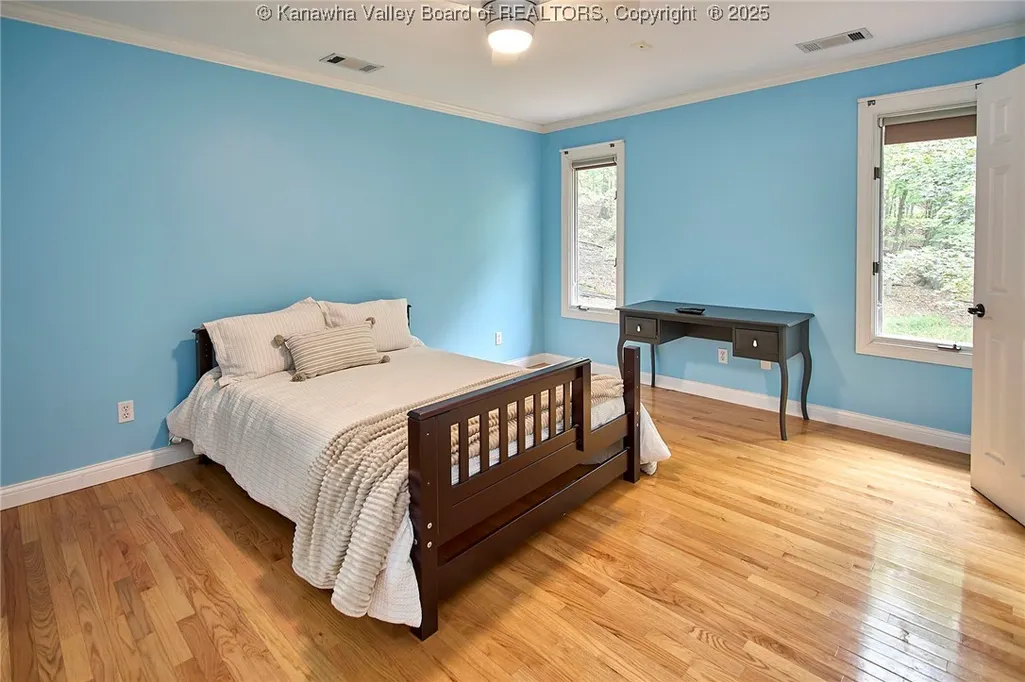
- Bedrooms4
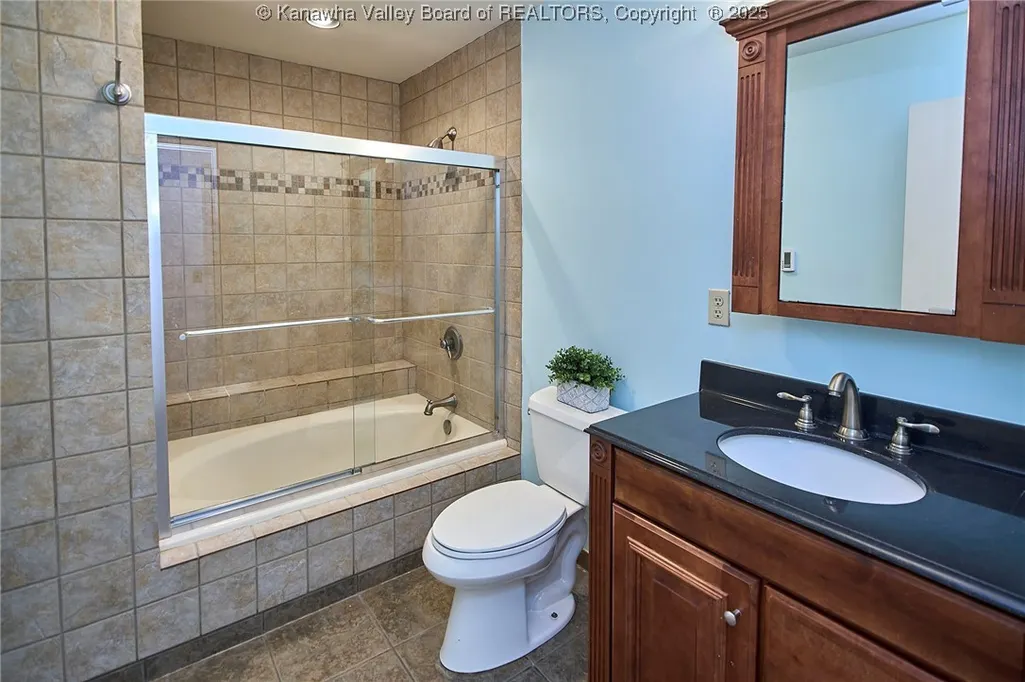
- Full Bathrooms3
- Half Bathrooms1
- Sqr Footage5993
- Lot Size0.92 Acres
Data Source:
Kanawha Valley Board of REALTORS® (KVBOR)
Property Description
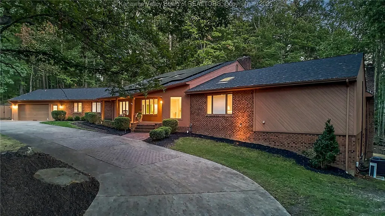
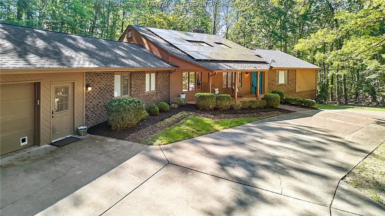
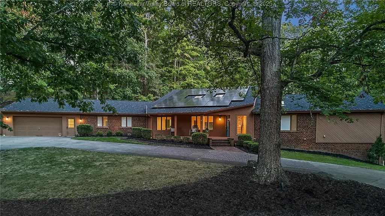
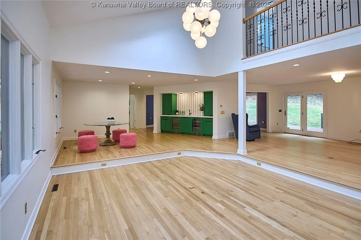
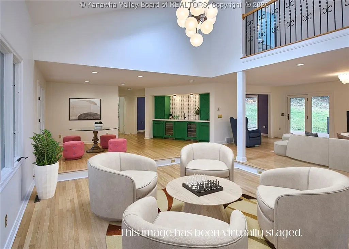
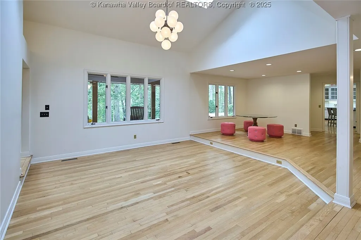
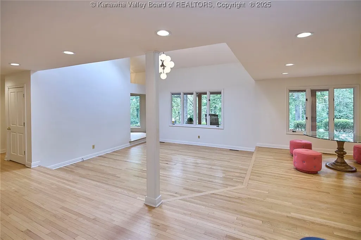
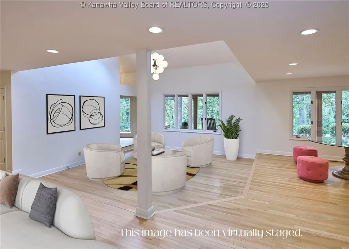
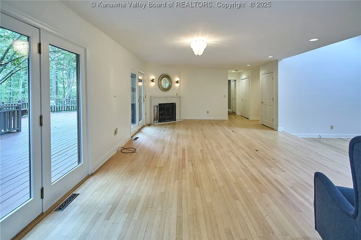
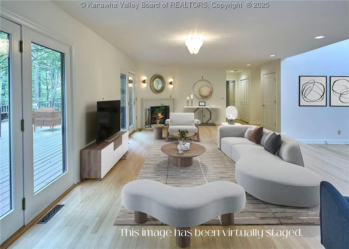
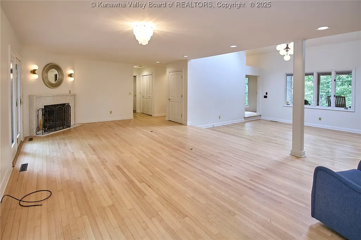
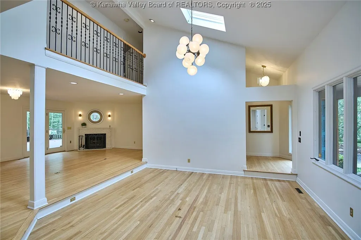
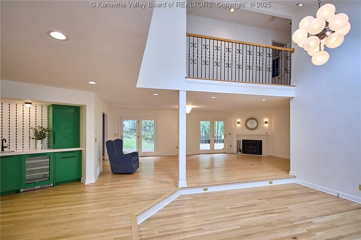
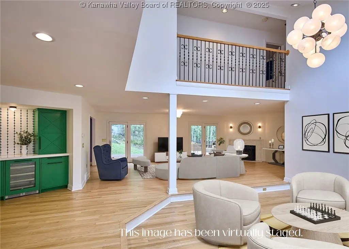
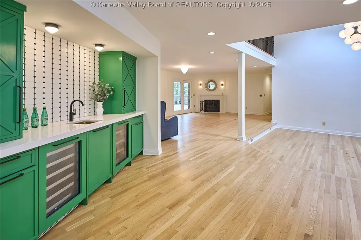
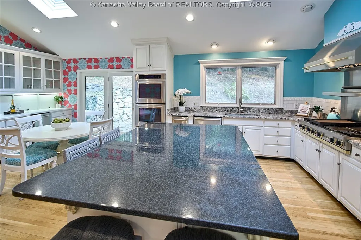
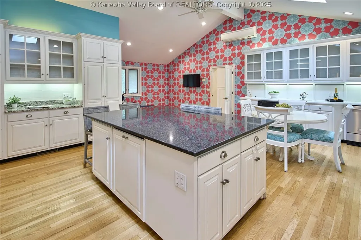
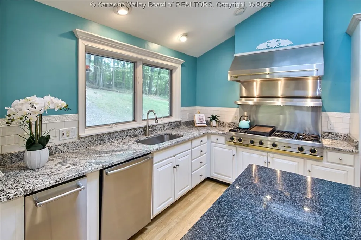
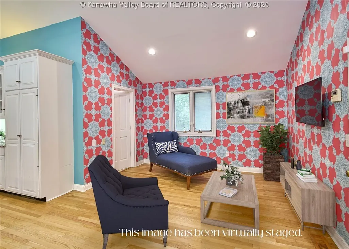
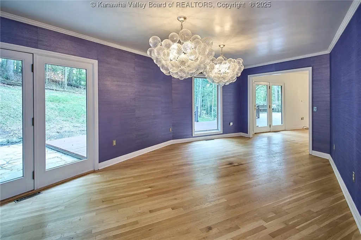
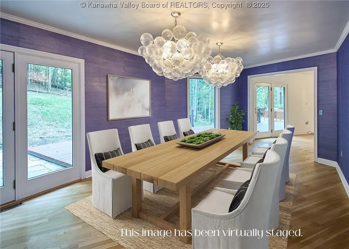
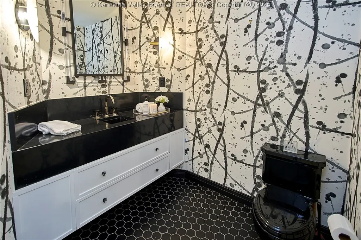
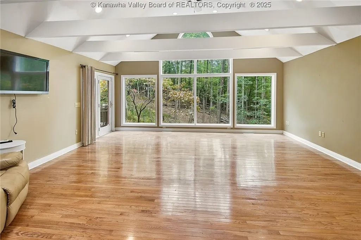
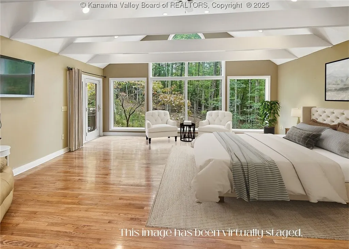
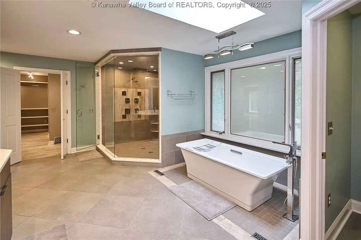
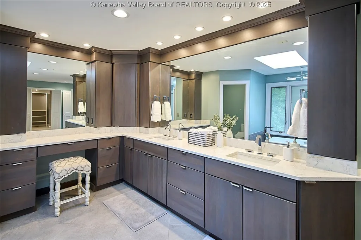
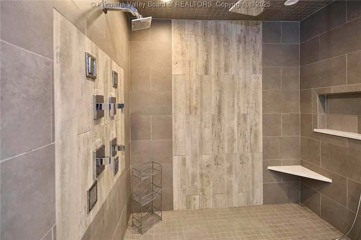
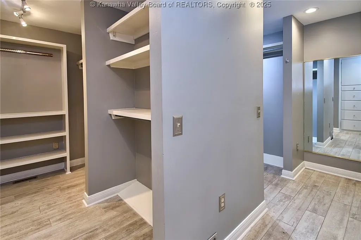
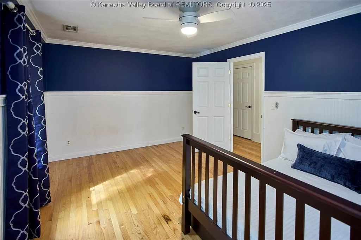
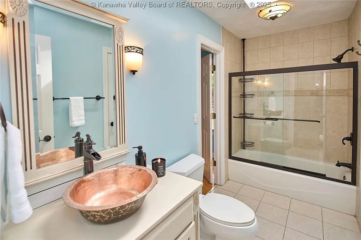
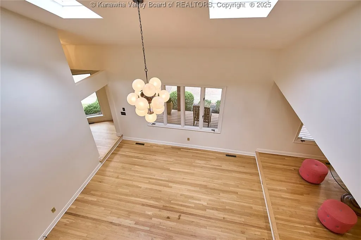
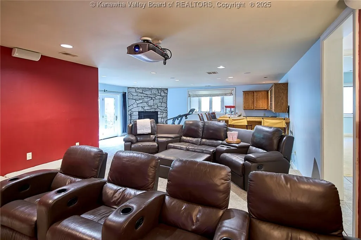
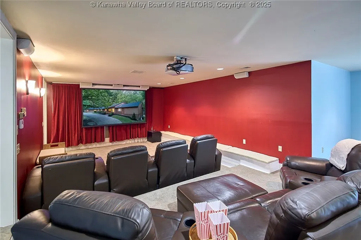
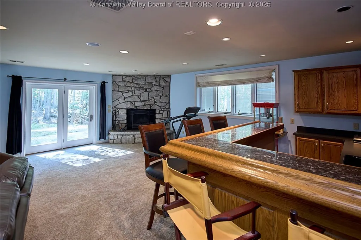
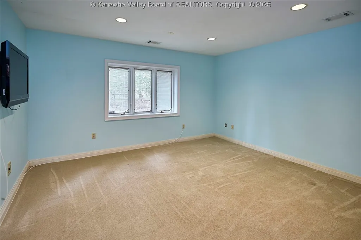
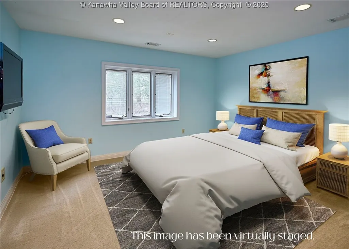
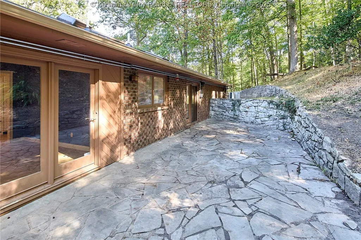
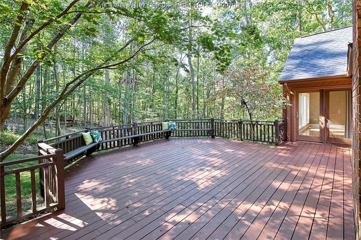
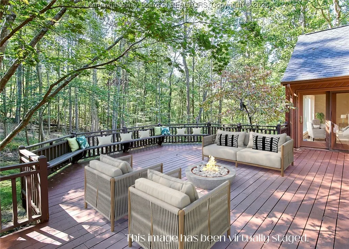
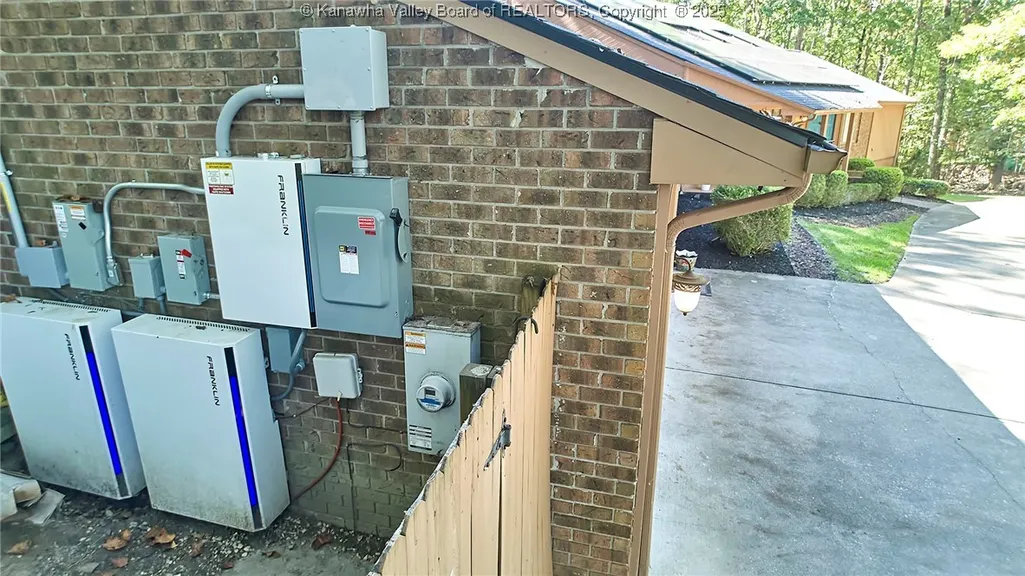
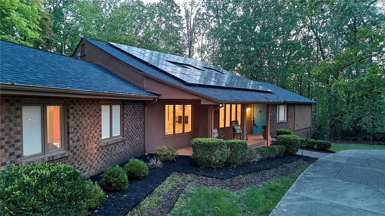
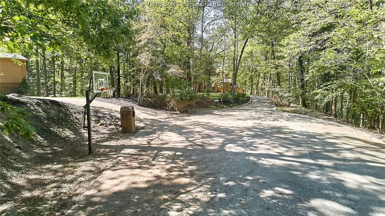
Nearly 6,000 sq ft of modern luxury and energy efficiency in this exceptional Charleston home. The enormous chef’s kitchen features Sub-Zero and Viking appliances, granite counters, and abundant natural light. Designer lighting by Visual Comfort adds elegance throughout, while the main-level primary suite includes a Darin Fisher–designed bath and spacious walk-in closet. Enjoy a custom green bar with dual wine coolers, a home theater, and open-concept living surrounded by wooded privacy. A brand-new 24.65 kW solar panel system, dual Franklin backup batteries, and a new roof provide unmatched value and long-term savings. Nestled on nearly an acre in a quiet cul-de-sac just minutes from downtown Charleston.
| Elementary School | Middle School | High School |
|---|---|---|
| Holz Elementary School | John Adams Middle School | G. Washington High School |
| Price History | |
|---|---|
| 1/9/2026 | Listed $957,000 |
| 2/9/2026 | 3$927,000 |
General Features
| County | Kanawha |
|---|---|
| Property Type | Residential |
| HOA | true |
| Subdivision Name | Stonehenge |
| Status | Active |
| Directions | Loudon Heights Rd to Hampton Rd. Go approximately 0.7 miles, then turn right onto Stonehenge Road. Stay left on Stonehenge, continue straight onto Dunlevy Rd. Houseonleft. |
| City | Charleston |
| MLS Area | Charleston- South Hills |
| Lot Size Units | Acres |
| Elementary School | Holz |
| Tax Annual Amount | 10266 |
| Middle/Junior High School | John Adams |
| Standard Status | Active |
| High School | G. Washington |
| Sewer | Public Sewer |
| Heating | Electric,Forced Air |
| Cooling | Central Air,Other |
| Possession | Closing |
| Roof | Composition,Shingle |
| HOA Fee | 100 |
| Construction Materials | Brick,Drywall,Frame |
| Year Built | 1983 |
| Property Subtype | Single Family Residence |
| Assoc Fee Paid Per | Annually |
| Total Rooms | 12 |
| Full Baths | 3 |
| Property Sub Type Additional | Single Family Residence |
| Security Features | Security System,Smoke Detector(s) |
| Appliances | Dishwasher,Disposal,Gas Range,Microwave,Refrigerator,Trash Compactor |
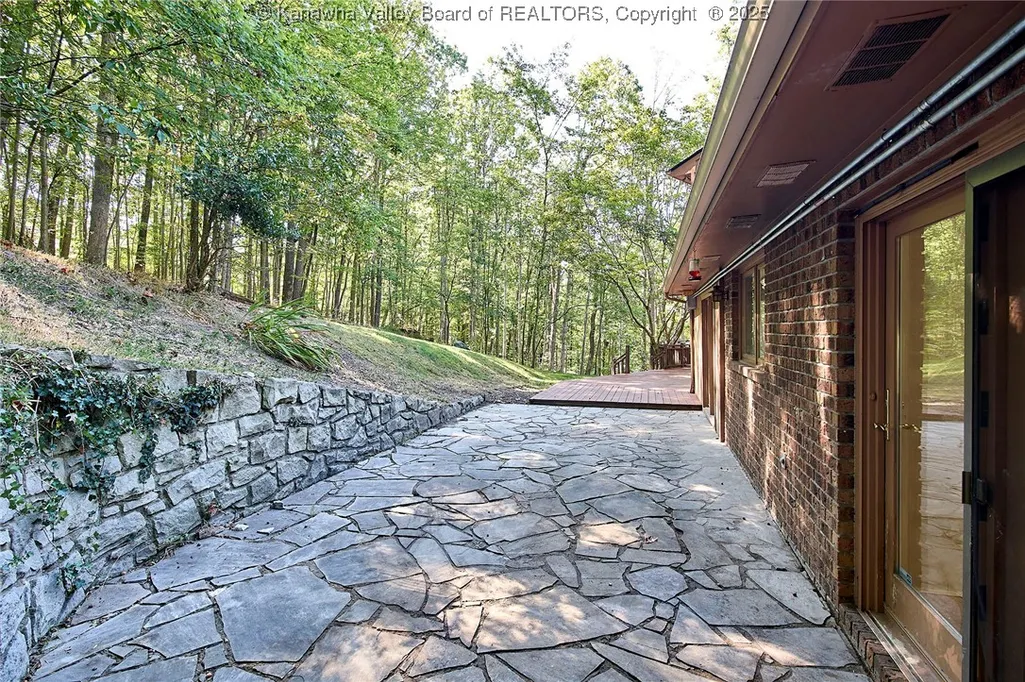
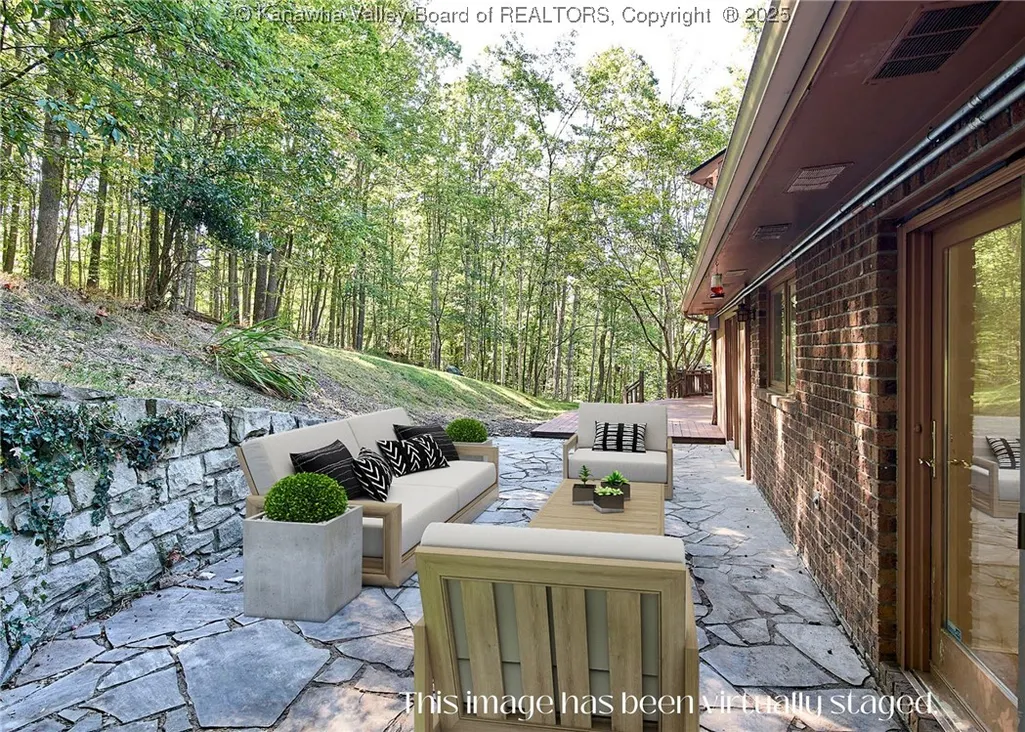
| Patio/Porch Features | Deck,Patio,Porch |
| Garage Y/N | true |
| Garage Spaces | 2 |
| Virtual Tour | https://youtu.be/oPcrwU7surQ |
Interior Features
| Total Baths | 4 |
|---|---|
| Fireplace Y/N | false |
| Interior Amenities | Wet Bar,Separate/Formal Dining Room,Great Room,Cable TV |
| Basement | Full |
| Flooring | Carpet,Hardwood |
| Basement (Y/N) | true |
| Air Conditioning Y/N | true |
| Heating Y/N | true |
| Window Features | Insulated Windows,Wood Frames |
| Half Baths | 1 |
| Total Bedrooms | 4 |
| LivingAreaSource | Listing Agent |
Exterior Features
| Lot Size Area | 0.92 |
|---|---|
| Lot Dimensions | 146x198x212x242 |
| Lot Size Acres | 0.92 |
| Waterfront Y/N | false |
| Parking Features | Garage,Two Car Garage |
| Water Source | Public |
| Lot Features | Wooded |
| Exterior Amenities | Deck,Porch,Patio |
| Fencing | Invisible,Pet Fence |
Amenities
- Foreclosure
- Views
- Short Sale
- New Construction
- Adult 55+
- Lease To Own
- No HOA Fees
- Furnished
- Primary On Main
- Air Conditioning
- Seller Finance
- Green
- Fixer Upper
- Horse
- Golf
- Fireplace
- Deck
- Garage
- Basement
- Pool
Property vs Single Family Average in 25314
Price
Taxes
Year Built
 Huntington Board of REALTORS® All information deemed reliable but not guaranteed. All properties are subject to prior sale, change or withdrawal. Neither listing broker(s) or information provider(s) shall be responsible for any typographical errors, misinformation, misprints and shall be held totally harmless. Listing(s) information is provided for consumer's personal, non-commercial use and may not be used for any purpose other than to identify prospective properties consumers may be interested in purchasing. The data relating to real estate for sale on this website comes in part from the Internet Data Exchange program of the Multiple Listing Service. Real estate listings held by brokerage firms other than Berkshire Hathaway HomeServices Professional Realty - Charleston may be marked with the Internet Data Exchange logo and detailed information about those properties will include the name of the listing broker(s) when required by the MLS. Copyright ©2026 All rights reserved.
Last Updated: September 11, 2026 10:03 PM UTC
Huntington Board of REALTORS® All information deemed reliable but not guaranteed. All properties are subject to prior sale, change or withdrawal. Neither listing broker(s) or information provider(s) shall be responsible for any typographical errors, misinformation, misprints and shall be held totally harmless. Listing(s) information is provided for consumer's personal, non-commercial use and may not be used for any purpose other than to identify prospective properties consumers may be interested in purchasing. The data relating to real estate for sale on this website comes in part from the Internet Data Exchange program of the Multiple Listing Service. Real estate listings held by brokerage firms other than Berkshire Hathaway HomeServices Professional Realty - Charleston may be marked with the Internet Data Exchange logo and detailed information about those properties will include the name of the listing broker(s) when required by the MLS. Copyright ©2026 All rights reserved.
Last Updated: September 11, 2026 10:03 PM UTC
 Kanawha Valley Board of REALTORS® All information deemed reliable but not guaranteed. All properties are subject to prior sale, change or withdrawal. Neither listing broker(s) or information provider(s) shall be responsible for any typographical errors, misinformation, misprints and shall be held totally harmless. Listing(s) information is provided for consumer's personal, non-commercial use and may not be used for any purpose other than to identify prospective properties consumers may be interested in purchasing. The data relating to real estate for sale on this website comes in part from the Internet Data Exchange program of the Multiple Listing Service. Real estate listings held by brokerage firms other than Berkshire Hathaway HomeServices Professional Realty - Charleston may be marked with the Internet Data Exchange logo and detailed information about those properties will include the name of the listing broker(s) when required by the MLS. Copyright ©2026 All rights reserved.
Last Updated: September 11, 2026 10:38 PM UTC
Kanawha Valley Board of REALTORS® All information deemed reliable but not guaranteed. All properties are subject to prior sale, change or withdrawal. Neither listing broker(s) or information provider(s) shall be responsible for any typographical errors, misinformation, misprints and shall be held totally harmless. Listing(s) information is provided for consumer's personal, non-commercial use and may not be used for any purpose other than to identify prospective properties consumers may be interested in purchasing. The data relating to real estate for sale on this website comes in part from the Internet Data Exchange program of the Multiple Listing Service. Real estate listings held by brokerage firms other than Berkshire Hathaway HomeServices Professional Realty - Charleston may be marked with the Internet Data Exchange logo and detailed information about those properties will include the name of the listing broker(s) when required by the MLS. Copyright ©2026 All rights reserved.
Last Updated: September 11, 2026 10:38 PM UTC
 Beckley Board of REALTORS® All information deemed reliable but not guaranteed. All properties are subject to prior sale, change or withdrawal. Neither listing broker(s) or information provider(s) shall be responsible for any typographical errors, misinformation, misprints and shall be held totally harmless. Listing(s) information is provided for consumer's personal, non-commercial use and may not be used for any purpose other than to identify prospective properties consumers may be interested
