
Address
5399 Partridge Drive, Charleston, WV
Price
$ 299,900
Property Attributes
- MLS#285018
- TypeSingle Family
- Listing Status Pending
- CountyKanawha
- CityCharleston
- AreaCross Lanes
- NeighborhoodMeadowview
- Zip25313
- Style
- Year Built2002
- Taxes$ 1860
- Price$ 299,900
- Bedrooms4
- Full Bathrooms2
- Half Bathrooms1
- Sqr Footage2636
- Lot Size0.28 Acres
Data Source:
Kanawha Valley Board of REALTORS® (KVBOR)
Property Description
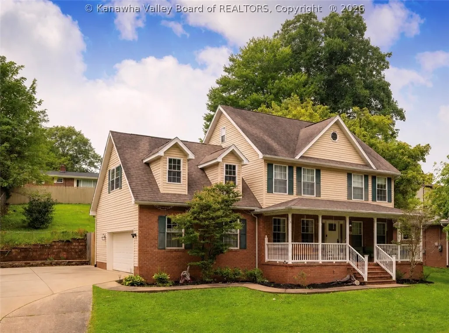
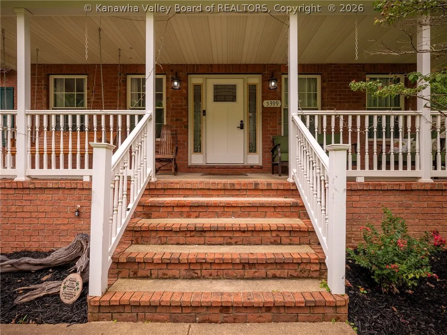
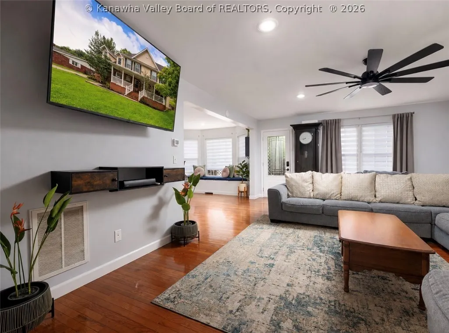
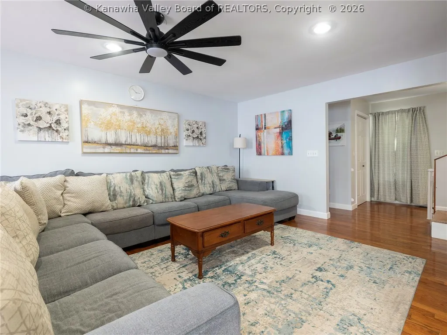
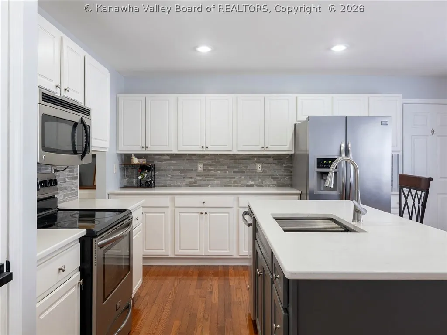
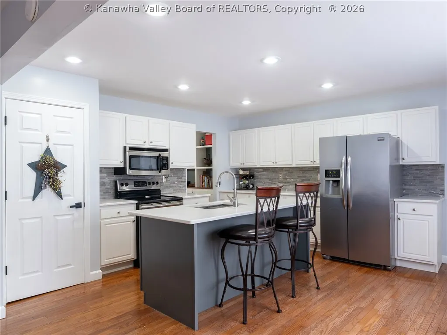
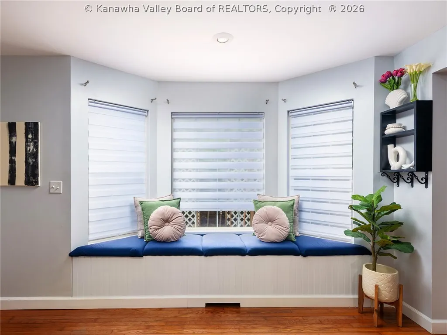
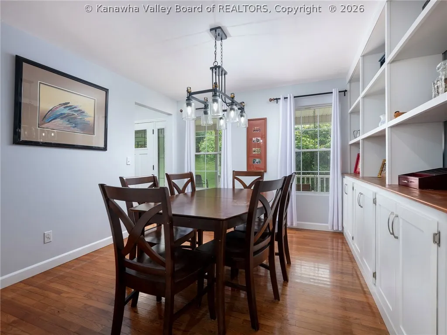
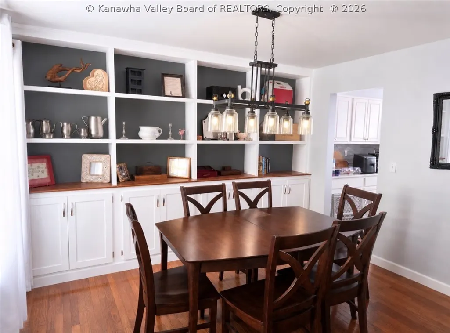
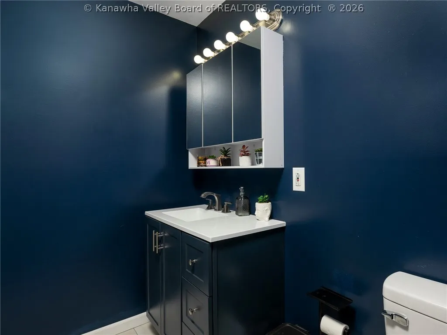
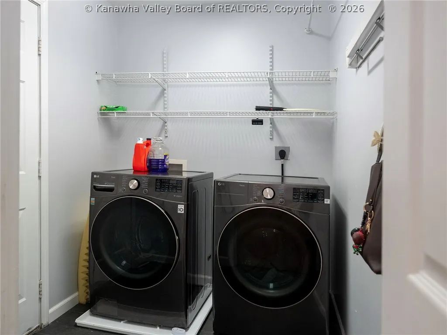
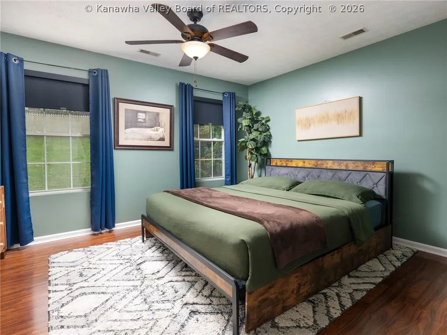
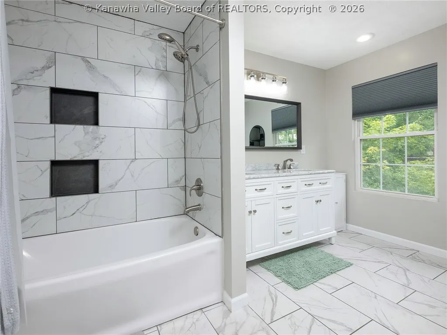
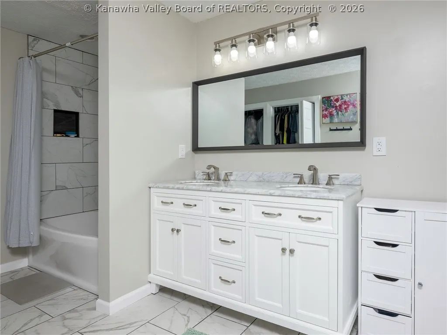
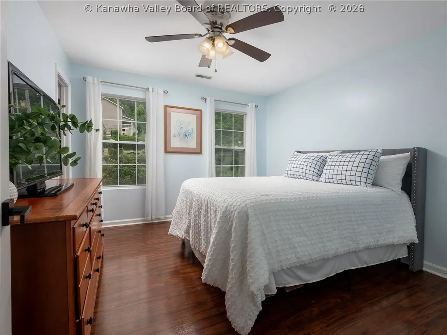
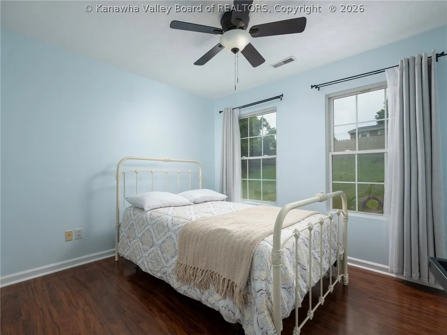
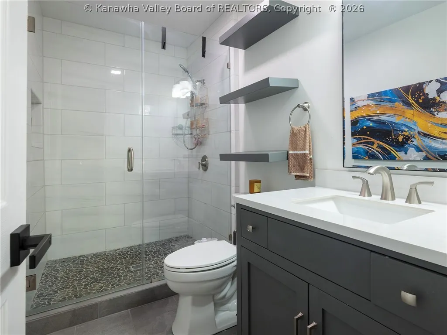
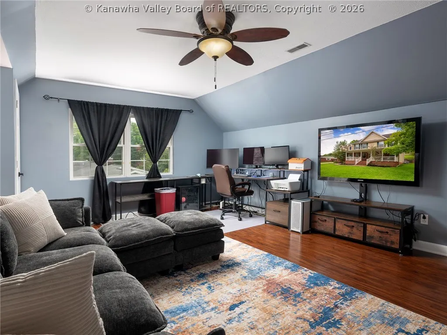
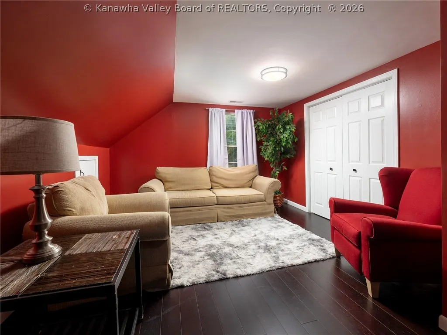
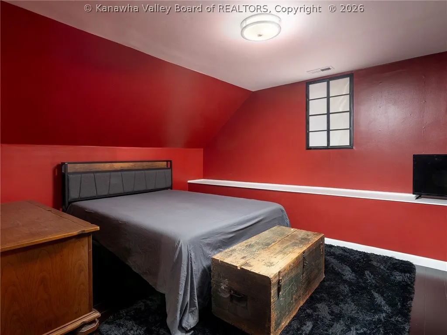
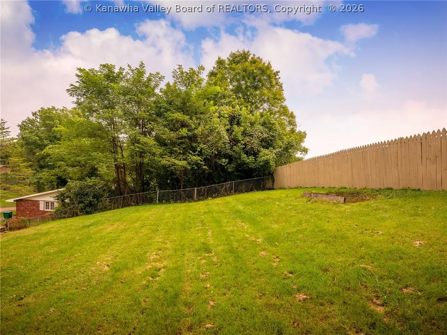
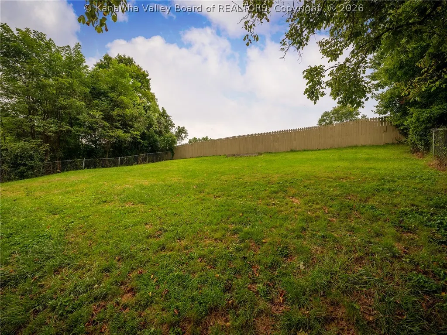
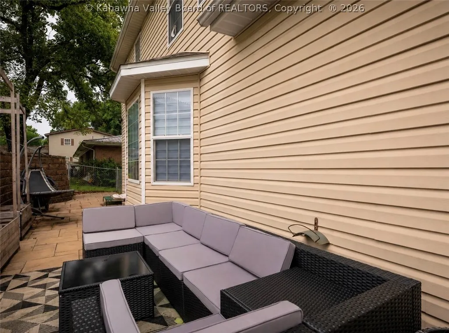
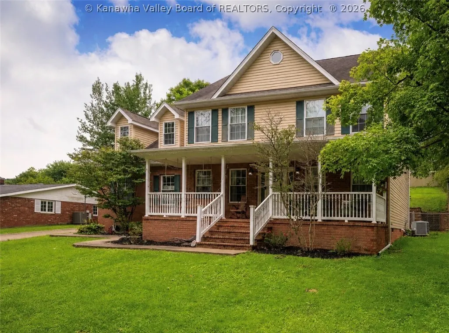
This beautifully updated 2002 build is completely move in ready and waiting for YOU. Offering over 2600 sq ft with 4 spacious bedrooms PLUS a finished 3rd floor that could be a 5th bedroom or anything else your heart desires! Gorgeous updated kitchen with new built in bench seating, 2.5 all updated bathrooms! Designated dining room with stunning new built ins! Main floor laundry room with new tile flooring and airy open concept living area! Situated on a .28 acre lot offering lovely outdoor space with expansive front covered porch, back patio with new retaining wall and massive fenced back yard! AND - this home will have a BRAND NEW ROOF in just a few weeks! This is one that you do not want to pass by - Schedule your showing TODAY!
| Elementary School | Middle School | High School |
|---|---|---|
| Cross Lanes Elementary School | Andrew Jackson Middle School | Nitro High School |
| Price History | |
|---|---|
| 8/14/2026 | Listed $299,900 |
General Features
| County | Kanawha |
|---|---|
| Property Type | Residential |
| HOA | true |
| Subdivision Name | Meadowview |
| Status | Pending |
| Directions | I-64 Cross Lanes Exit. Turn right onto Washington Street W, left onto Frederick Dr into Meadowview development, left onto Partridge Dr, home is on your left. |
| City | Charleston |
| MLS Area | Cross Lanes |
| Lot Size Units | Acres |
| Elementary School | Cross Lanes |
| Tax Annual Amount | 1860 |
| Middle/Junior High School | Andrew Jackson |
| Standard Status | Pending |
| High School | Nitro |
| Sewer | Public Sewer |
| Heating | Electric,Forced Air,Gas |
| Cooling | Central Air |
| Possession | Closing |
| Roof | Composition,Shingle |
| HOA Fee | 200 |
| Architectural Style | Two Story |
| Construction Materials | Brick,Drywall,Vinyl Siding |
| Year Built | 2002 |
| Stories Count | 2 |
| Levels | Two |
| Property Subtype | Single Family Residence |
| Assoc Fee Paid Per | Annually |
| Total Rooms | 9 |
| Full Baths | 2 |
| Property Sub Type Additional | Single Family Residence |
| Security Features | Smoke Detector(s) |
| Appliances | Dishwasher,Electric Range,Disposal,Microwave,Refrigerator |
| Patio/Porch Features | Porch |
| Garage Y/N | true |
| Garage Spaces | 2 |
| Attached Garage | true |
Interior Features
| Total Baths | 3 |
|---|---|
| Fireplace Y/N | false |
| Interior Amenities | Separate/Formal Dining Room,Cable TV |
| Basement | None |
| Flooring | Carpet,Hardwood |
| Basement (Y/N) | false |
| Air Conditioning Y/N | true |
| Heating Y/N | true |
| Window Features | Insulated Windows |
| Half Baths | 1 |
| Total Bedrooms | 4 |
| LivingAreaSource | Assessor |
Exterior Features
| Lot Size Area | 0.28 |
|---|---|
| Lot Dimensions | 99x99x123x123 |
| Lot Size Acres | 0.28 |
| Waterfront Y/N | false |
| Parking Features | Attached,Garage,Two Car Garage,Heated Garage |
| Water Source | Public |
| Exterior Amenities | Fence,Porch |
| Fencing | Yard Fenced |
Amenities
- Foreclosure
- Views
- Short Sale
- New Construction
- Adult 55+
- Lease To Own
- No HOA Fees
- Furnished
- Primary On Main
- Air Conditioning
- Seller Finance
- Green
- Fixer Upper
- Horse
- Golf
- Fireplace
- Deck
- Garage
- Basement
- Pool
Property vs Single Family Average in 25313
Price
Taxes
Year Built
 Huntington Board of REALTORS® All information deemed reliable but not guaranteed. All properties are subject to prior sale, change or withdrawal. Neither listing broker(s) or information provider(s) shall be responsible for any typographical errors, misinformation, misprints and shall be held totally harmless. Listing(s) information is provided for consumer's personal, non-commercial use and may not be used for any purpose other than to identify prospective properties consumers may be interested in purchasing. The data relating to real estate for sale on this website comes in part from the Internet Data Exchange program of the Multiple Listing Service. Real estate listings held by brokerage firms other than Berkshire Hathaway HomeServices Professional Realty - Charleston may be marked with the Internet Data Exchange logo and detailed information about those properties will include the name of the listing broker(s) when required by the MLS. Copyright ©2026 All rights reserved.
Last Updated: September 11, 2026 10:03 PM UTC
Huntington Board of REALTORS® All information deemed reliable but not guaranteed. All properties are subject to prior sale, change or withdrawal. Neither listing broker(s) or information provider(s) shall be responsible for any typographical errors, misinformation, misprints and shall be held totally harmless. Listing(s) information is provided for consumer's personal, non-commercial use and may not be used for any purpose other than to identify prospective properties consumers may be interested in purchasing. The data relating to real estate for sale on this website comes in part from the Internet Data Exchange program of the Multiple Listing Service. Real estate listings held by brokerage firms other than Berkshire Hathaway HomeServices Professional Realty - Charleston may be marked with the Internet Data Exchange logo and detailed information about those properties will include the name of the listing broker(s) when required by the MLS. Copyright ©2026 All rights reserved.
Last Updated: September 11, 2026 10:03 PM UTC
 Kanawha Valley Board of REALTORS® All information deemed reliable but not guaranteed. All properties are subject to prior sale, change or withdrawal. Neither listing broker(s) or information provider(s) shall be responsible for any typographical errors, misinformation, misprints and shall be held totally harmless. Listing(s) information is provided for consumer's personal, non-commercial use and may not be used for any purpose other than to identify prospective properties consumers may be interested in purchasing. The data relating to real estate for sale on this website comes in part from the Internet Data Exchange program of the Multiple Listing Service. Real estate listings held by brokerage firms other than Berkshire Hathaway HomeServices Professional Realty - Charleston may be marked with the Internet Data Exchange logo and detailed information about those properties will include the name of the listing broker(s) when required by the MLS. Copyright ©2026 All rights reserved.
Last Updated: September 11, 2026 10:38 PM UTC
Kanawha Valley Board of REALTORS® All information deemed reliable but not guaranteed. All properties are subject to prior sale, change or withdrawal. Neither listing broker(s) or information provider(s) shall be responsible for any typographical errors, misinformation, misprints and shall be held totally harmless. Listing(s) information is provided for consumer's personal, non-commercial use and may not be used for any purpose other than to identify prospective properties consumers may be interested in purchasing. The data relating to real estate for sale on this website comes in part from the Internet Data Exchange program of the Multiple Listing Service. Real estate listings held by brokerage firms other than Berkshire Hathaway HomeServices Professional Realty - Charleston may be marked with the Internet Data Exchange logo and detailed information about those properties will include the name of the listing broker(s) when required by the MLS. Copyright ©2026 All rights reserved.
Last Updated: September 11, 2026 10:38 PM UTC
 Beckley Board of REALTORS® All information deemed reliable but not guaranteed. All properties are subject to prior sale, change or withdrawal. Neither listing broker(s) or information provider(s) shall be responsible for any typographical errors, misinformation, misprints and shall be held totally harmless. Listing(s) information is provided for consumer's personal, non-commercial use and may not be used for any purpose other than to identify prospective properties consumers may be interested
